



Private residence
Turin
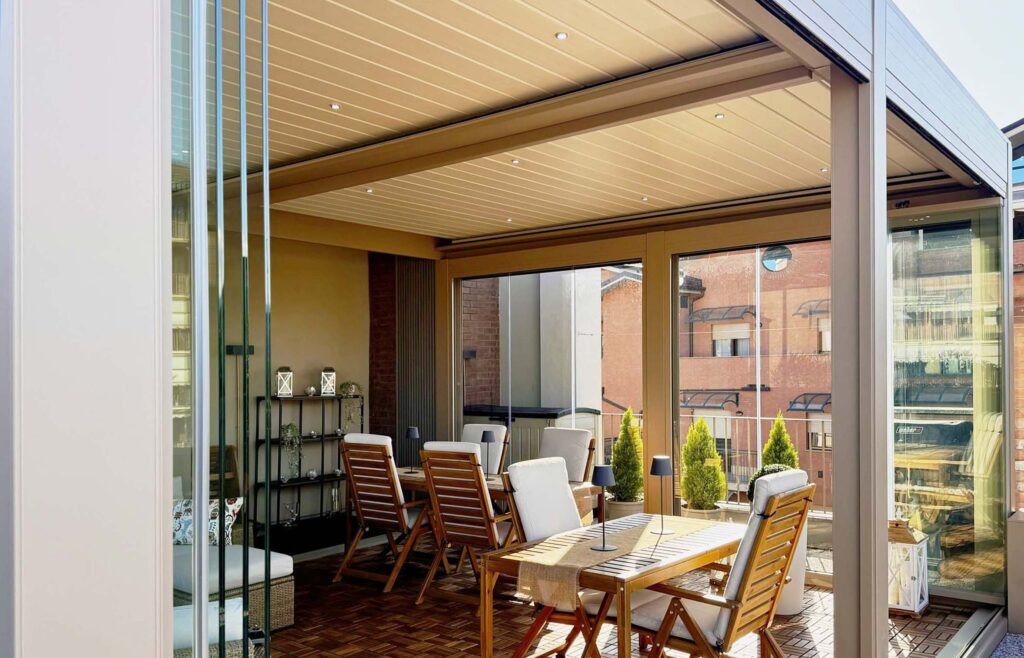
In a residence located in Piedmont, a modern and well-designed outdoor living area was created through the installation of a bioclimatic pergola with adjustable louvers and panoramic glass closures. The project transformed an unused terrace into a year-round living space, ideal for relaxation, socializing, and daily well-being.
The client chose an A105 PLUS double-module self-supporting bioclimatic pergola, enclosed by two VYSTA-I folding panoramic glazing systems, one VYSTA-S sliding glass door, and one VYSTA-F fixed glass panel. For enhanced light protection, a Crystallo Soltis vertical drop awning was installed, while A|Deck Face series cladding was selected for an area of approximately 9 sqm along the wall.
Technical Data Sheet
- Pergola: A105 PLUS Bioclimatic, double module, W. 6000 x D. 5000 mm
- Finish: RAL 1019 Cream AD
- Lighting: 6 RGB LED spots, rain sensor
- Closures: 2 VYSTA-I folding glass systems, 1 VYSTA-S sliding, 1 VYSTA-F fixed
- Shading: Crystallo Soltis A1103 Awning
- Flooring: A|Deck Face series, ~9 sqm
The Result
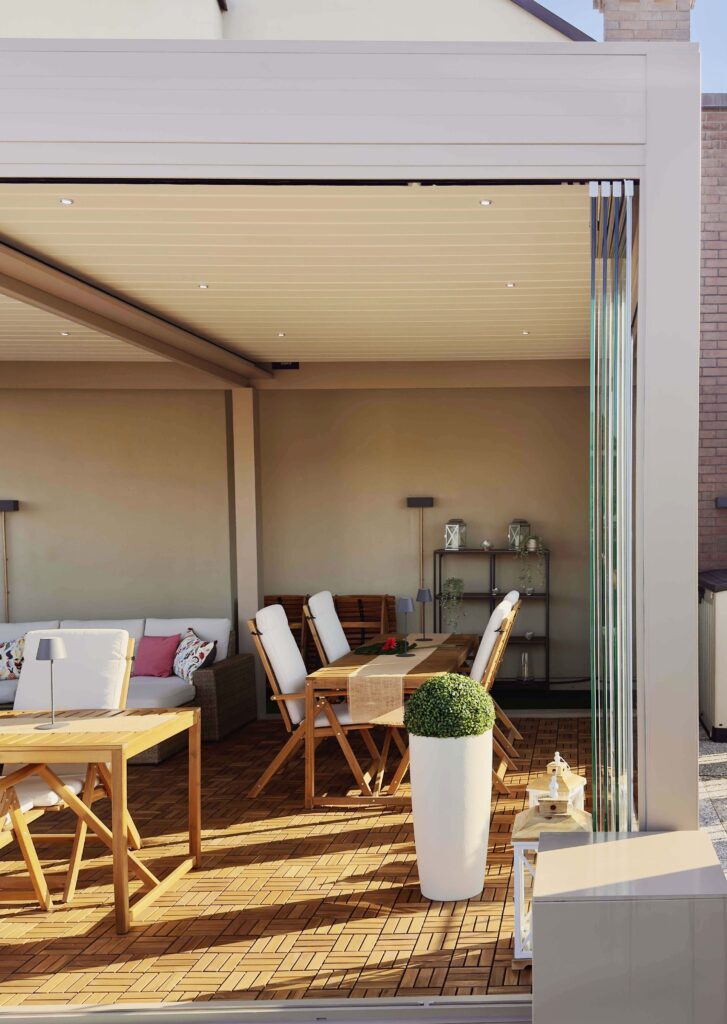
- Terrace transformed into a living environment usable 365 days a year
- Adjustable light, ventilation, and protection in every season
- Visual continuity with the outdoors thanks to sliding glass doors