



Private rooftop
Liguria
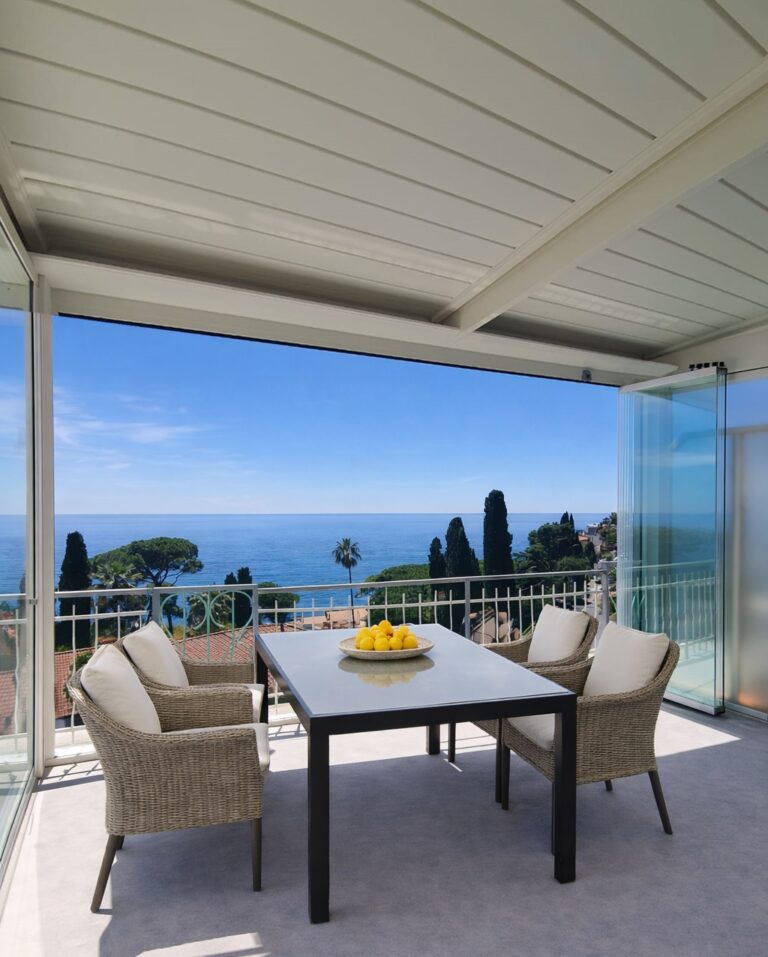
In a prestigious penthouse nestled in the greenery of the Ligurian coast, a modern and well-designed outdoor living area was created through the installation of a bioclimatic pergola with adjustable louvers and panoramic glass systems. The clients’ primary objective was to optimize the terrace space to create a new relaxation area overlooking the Ligurian coast.
The installed A101 Class bioclimatic pergola is a double-module wall-mounted structure, enclosed by two VYSTA-I folding glass systems on the front and one VYSTA-S sliding glass system on one side. The structure integrates harmoniously with the building’s architecture thanks to its essential design and neutral finishes.
Technical Data Sheet
- Pergola: A101 Class Bioclimatic, wall-mounted, double module, W. 4450 x D. 2765 mm
- Finish: RAL 9010 White AD
- Enclosures: 2 VYSTA-I folding glass systems, 1 VYSTA-S sliding glass system
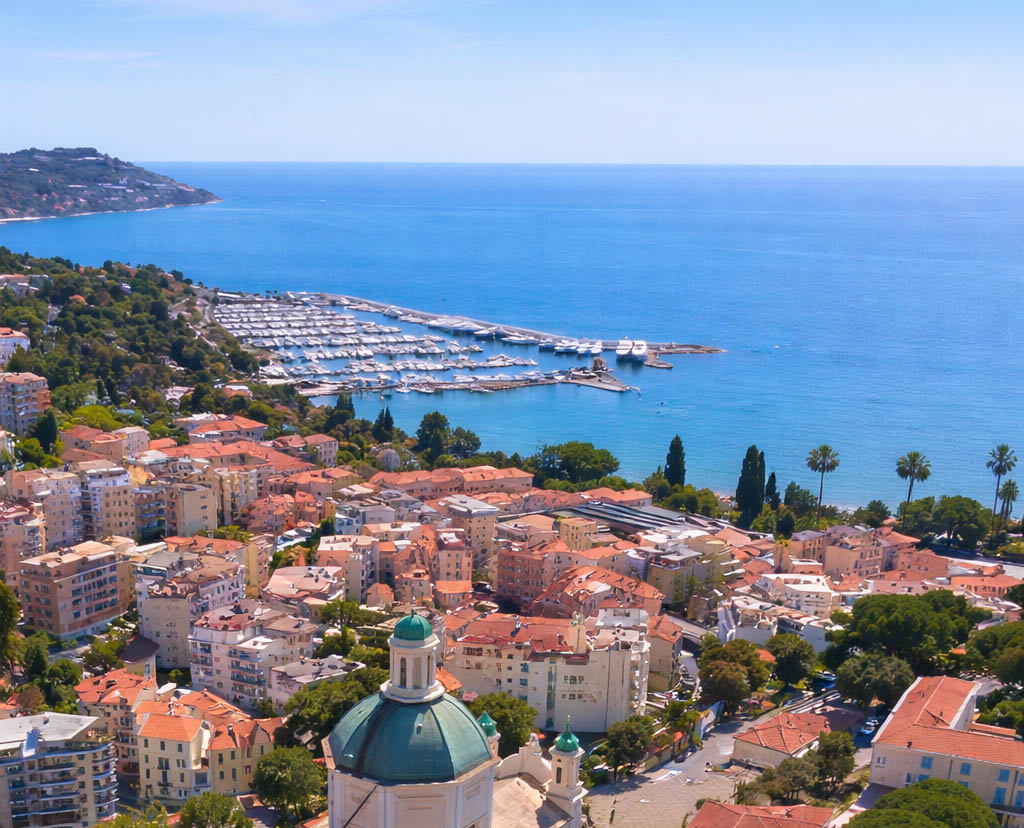
The result
- Terrace transformed into an exclusive space that can be enjoyed year-round
- Maximum brightness and visual continuity with the Ligurian landscape
- Increase in the property’s perceived value