



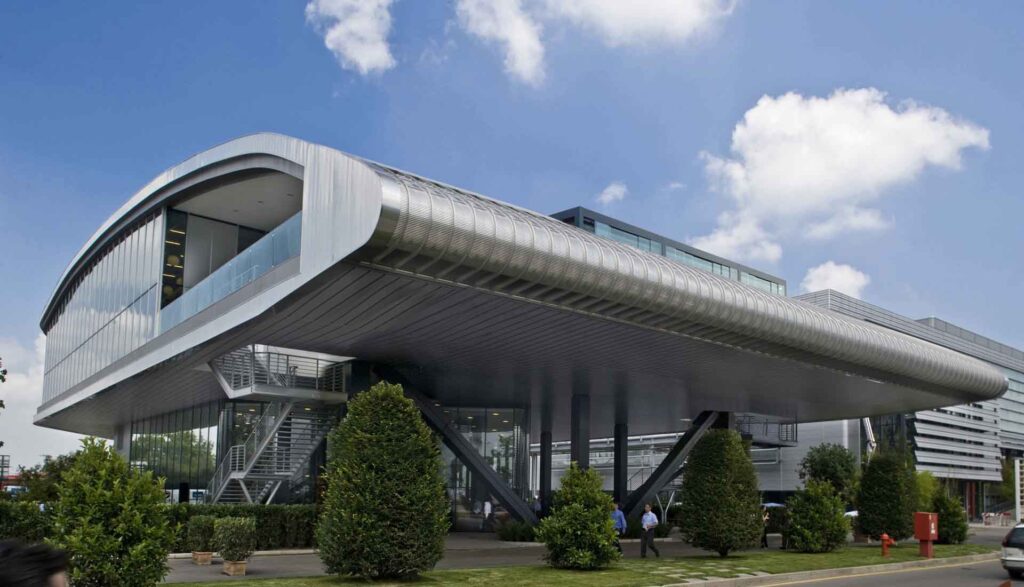
Outdoor Area
Maranello
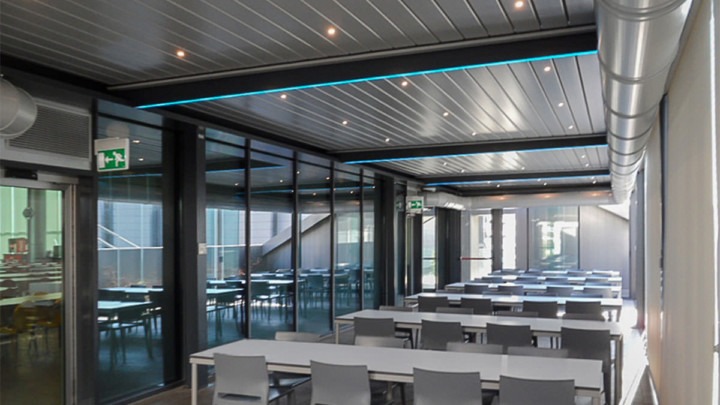
The area designated to accommodate the new extension of the corporate cafeteria is an open space, located on the second floor, adjacent to the cafeteria itself. The extension designed for this space is a self-supporting bioclimatic pergola, model A105 PLUS, consisting of four modules attached to the existing glazing.
The new structure effectively becomes an integration of the available space, in line with the modernity of the existing architecture.
Technical Data Sheet
- Type: Corporate Cafeteria
- Location: Maranello
Project Overview
- A105 PLUS self-supporting bioclimatic pergola, four modules attached to the existing glazing
- 36 RGB LED spots integrated into the blades plus LED strips in the intermediate beams
- Perimeter closure with VYSTA-S full-opening sliding glass panels